
Soap dust, oil, moisture and changing package conditions can make a sound tester produce misleading compression results. By the end, you will have a maintenance schedule, a repeatable test method, a calibration record structure and a diagnostic sequence for deciding whether a fault comes from the instrument, the specimen or the fixture.
Key takeaways
- Define loading rate, platen geometry, orientation, restraint, and endpoint first.
- Clean platens and inspect load-cell alignment on a documented schedule.
- Verify travel, force readings, repeatability, and calibration—not only zero.
- Separate sample defects from tester faults before ordering service.
Define the soap top-load method before maintaining the machine
Define the method before maintaining the digital top load tester: fix the loading rate, specimen orientation, platen geometry, centering method, fixture restraint, travel limit and endpoint. State whether digital top load testing reports peak force, force at a specified deflection or force at collapse; changing that rule changes the result.
Use a written conditioning protocol for each format. Identify temperature, moisture state, fill level, closure condition, curing time and the interval between filling and testing for soap bars, bottles, pump packs, cartons and cases.
Keep these variables unchanged within a comparison:
- Bar shape, hardness, fragrance and additives
- Packaging format, fill mass and closure condition
- Specimen orientation and lateral restraint
- Platen contact and centering procedure
- Loading rate, travel limit and endpoint
Do not treat these references as interchangeable machine settings:
| Reference | Select it for | Do not infer |
|---|---|---|
| ASTM D642 | The package compression claim and package type covered by the method | Automatic shipping-performance proof |
| ISO 12048 | The relevant filled transport-package compression claim | Identical settings or acceptance limits |
Record the method revision with every result. A top-load value measures product or package control under defined conditions; it does not automatically prove shipping performance. Shipping validation can also require stacking, vibration, shock and environmental conditioning.
A specimen held by clamps or guides can produce a falsely high force, so check restraint whenever you change from soap bars to bottles, pump packs, cartons or cases.
Follow a safe cleaning and inspection schedule
A residue film can alter friction, hide platen contact and carry abrasive soap dust into moving parts. Treat cleaning as part of digital top load tester maintenance, using products compatible with the platen finish, seals, coatings and load-cell protection.
1. Before each shift, confirm that the frame is stable, the platen and fixture are seated, and the load-cell cable is protected. Test that the emergency stop operates and releases correctly, travel limits function, and the display starts without an overload message.
2. After testing, stop the drive and return the crosshead to its designated position. Switch off the instrument, isolate the electrical supply and apply the site lockout procedure before cleaning or servicing. Never spray liquid onto the control panel, connectors, load cell or guides.
Remove soap dust, flakes and powder with a soft brush or approved low-pressure method; wipe oil, surfactant film and dried residue with a compatible lint-free cloth and cleaner. Keep moisture away from seals and electronics.
3. Clean the compression platen, guides, fixtures and surrounding frame every week. Each month, inspect guide rails, lead screws or ball screws, belts, bearings, guards, fasteners, cable strain relief and fixture threads. Lubricate only with the maker’s specified product and quantity; excess lubricant attracts abrasive dust.
Remove any failed safety function or loose fixture from service before testing.
Verify mechanics, readings and calibration—not just zero
A digital top load tester is ready only when its mechanics, readings and safety functions pass inspection—not when the display reaches zero. Let the electronics, load cell and drive system reach normal operating conditions, then record the unloaded zero and watch its stability. Do not repeatedly re-zero drift and hide a developing fault.
Check the physical system before testing:
- Confirm platen parallelism, surface condition, fixture seating and specimen centering. An off-centre package can add bending and side load; nonparallel platens can create premature local contact.
- Move the crosshead through its working travel and listen for binding, backlash, vibration or speed changes.
- Test the emergency stop, guards and travel limits.
- Run a known check force, then verify repeatability and peak-load recording.
Zero confirms the unloaded signal; it does not prove force accuracy.
| Check type | What it proves | What it cannot prove |
|---|---|---|
| Zero reading | Unloaded signal and drift | Force accuracy under load |
| Known check force | Indication, repeatability and peak recording | Accuracy across the full range unless points are added |
| Calibration | Traceable force performance at selected points | Safe operation if guards or limits have failed |
Use traceable reference force standards or certified weights with a suitable loading arrangement at relevant points across the working range. Select the smallest load-cell capacity that safely covers expected force and transient peaks, not the largest available cell.
For digital top load tester maintenance, record as-found and as-left readings, applied forces, indication error, uncertainty, acceptance limits, load-cell identity, method revision and adjustments. Remove the tester from service after an overload, platen crash, dropped fixture or failed verification, and calibrate it at the interval set by your quality system.
Diagnose top load tester problems by separating machine and sample causes
Separate machine faults from sample and setup faults before replacing a load cell or controller. Unstable readings in digital top load testing often begin with a damaged load-cell cable, loose connector, fixture, platen contact, vibration or soap residue.
| Cause | Inspect first | What confirms it |
|---|---|---|
| Unstable signal | Cable, connectors, fixtures, platen contact, vibration, residue | Reading changes when the setup is disturbed |
| Zero drift | Warm-up, side load, load-cell impact, documented limit | Zero changes beyond the recorded limit |
| Overload error | Load cell, platen, travel setting, specimen jam | Error follows a crash, jam or excessive force |
| Variable result | Sample preparation, orientation, loading rate and restraint | Results track product or setup changes |
For zero drift, let the tester reach its normal operating condition, remove every side load and record the unloaded zero. Inspect the load cell after an impact, then compare the change with the documented limit rather than repeatedly re-zeroing it.
Stop immediately after an overload error. A working display does not prove force accuracy. Remove the tester from normal use after a platen crash, jam or dropped fixture until inspection and force verification are complete.
For no display or failed keypad input, isolate power safely, then check the supply, fuse, connector and emergency-stop circuit. Escalate electrical faults to qualified service personnel.
Abnormal noise or platen binding directs attention to guides, screws, bearings, belts and contamination. Do not add lubricant until you know the design specification and approved lubricant.
If results vary, compare fill mass, closure torque, moisture, carton condition, orientation, curing time, loading rate and product distribution. Friction, clamps and lateral guides can falsely increase force; recheck fixtures when changing from soap bars to bottles, cartons or pump packs.
Build a service record and decide when specialist support is justified
Keep one record for each instrument and load cell. Link every entry to the serial identity, software revision, method revision, date, operator, cleaning, adjustments, repairs, reference standard, applied forces, as-found readings, as-left readings, uncertainty and pass/fail decision.
Separate maintenance from calibration. Tightening a fixture, changing test speed, replacing a cable or re-zeroing the display does not prove force accuracy. Record zero checks after warm-up, but verify force with traceable standards at relevant points across the working range.
Arrange top load testing equipment service if any of these conditions occur:
- An overload, platen crash, jam or dropped fixture exceeds capacity.
- Force verification fails, zero drift repeats, or repeatability deteriorates without an identified sample cause.
- Threads, guides, platens, fixtures or cable strain relief are damaged.
- The emergency stop, guard, travel limit, keypad or display remains faulty.
Ask the provider to inspect the mechanics, platen parallelism, load-cell condition, fixture seating, drive speed, safety functions and force accuracy. A display that turns on is not a service acceptance test. Request traceable force verification across the working range, with documented as-found and as-left results. J.M.
Engineering and Instruments can be considered for a Mumbai service discussion, but accept the instrument only against the documented method, safety checks and calibration evidence.
Related product
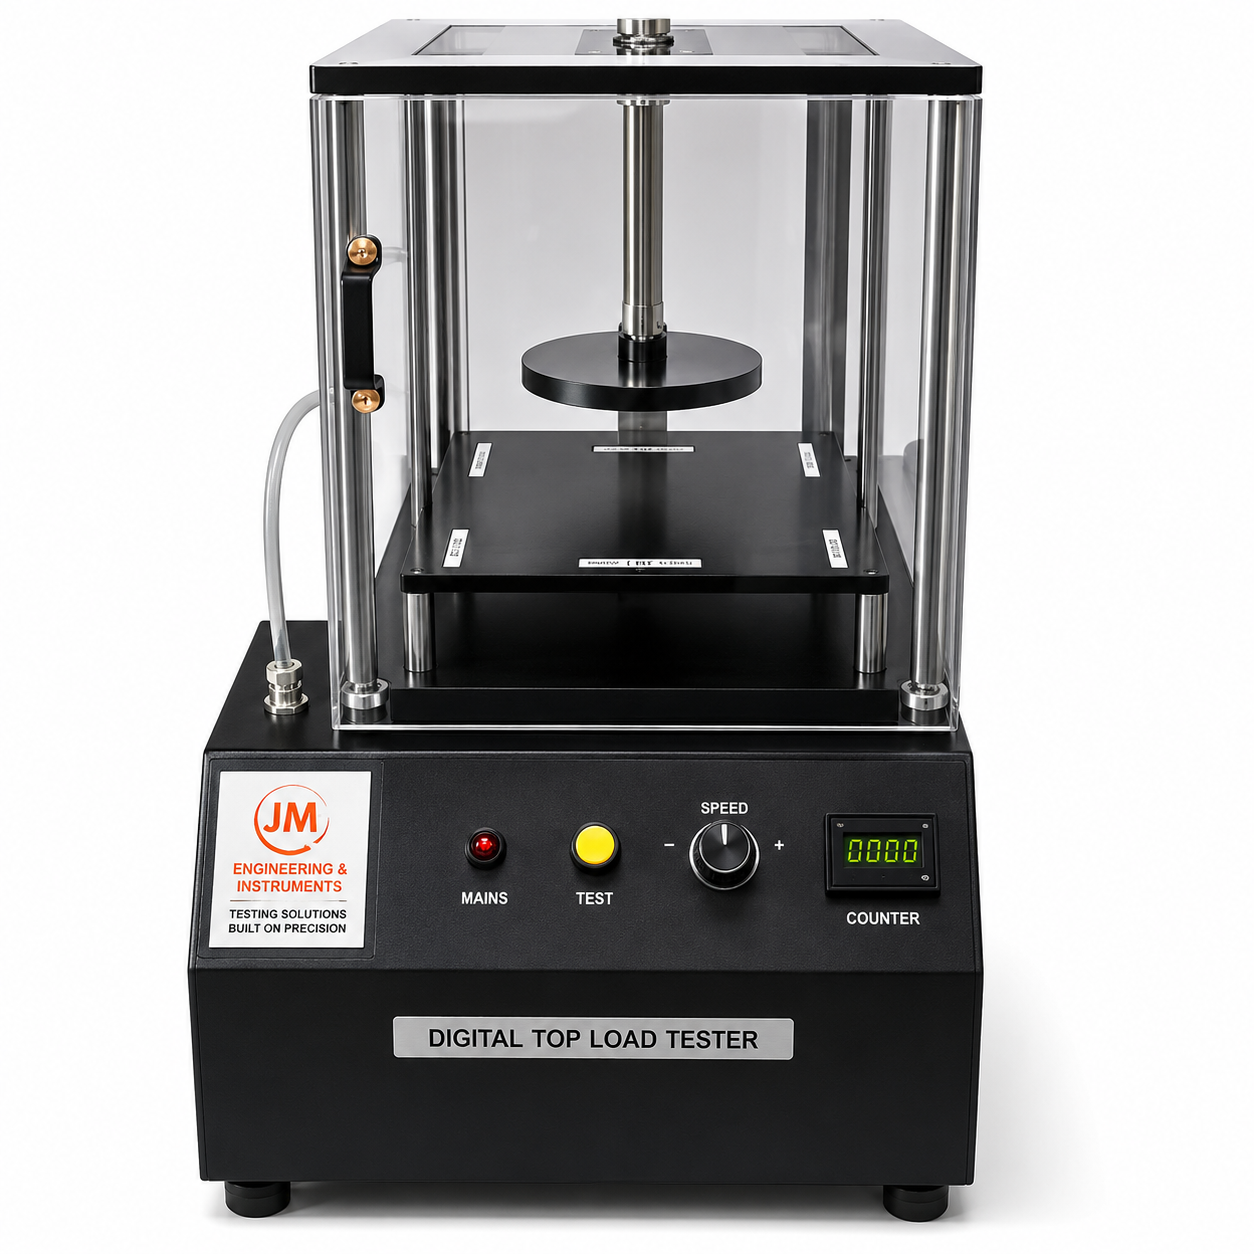 | Testing Equipments J. M. ENGINEERING & INSTRUMENTS Digital Top Load Tester Manufacturer & Supplier J. M. View product → |
Frequently asked questions
What must you define before maintaining a soap digital top load tester?
Define the loading rate, soap orientation, platen geometry, centering method, fixture restraint, travel limit, and endpoint. Record whether the test reports peak force, force at a specified deflection, or force at collapse.
What belongs in a digital top load tester maintenance schedule?
Clean soap residue from platens and guides, inspect cables and fasteners, check platen alignment and travel limits, and document each inspection. Increase inspection frequency when residue, dust, vibration, or heavy use affects the machine.
Why is checking zero insufficient for top load testing equipment service?
A tester can return to zero while its load cell, travel measurement, platen alignment, loading rate, or repeatability is wrong. Verify force readings across the working range and confirm calibration with traceable equipment.
How do you distinguish top load tester problems from soap sample problems?
Run a controlled repeat test with consistent specimen dimensions, orientation, conditioning, centering, and loading rate. Compare results with a known reference or independent tester before assigning the fault to the machine.