Mumbai
08048037849
+919892861745
Testing Equipments

Pin Hole Tester with Event Counter

In stockcod not available
Phone Number

08048037849

Please keep 0 before dialling the number.

Email Address jmindia@hotmail.com

Mon-Thu: 10 AM - 2 PM • Fri: 3 PM - 7AM

Other Website Visit our other website
Address Mittal Industrial Estate, Building No.6, Gala No.132, Andheri East, Mumbai, Maharashtra 400059, India

Mumbai, India, 400059
Description

Pin Hole Tester with Event Counter – J. M. ENGINEERING & INSTRUMENTS Pin Hole Tester with Event Counter Manufacturer & Supplier J. M. ENGINEERING & INSTRUMENTS is a leading manufacturer and supplier of Pin Hole Testers with Event Counter, designed to accurately detect pinholes, cracks, coating defects, and insulation failures in conductive and non-conductive materials. Engineered with advanced electronic technology, our testers provide precise defect detection and automatic event counting, making them ideal for quality control and industrial inspection applications. Our Pin Hole Tester with Event Counter is widely used in packaging, pharmaceutical, food processing, cable manufacturing, coating industries, plastic film production, and research laboratories. The integrated event counter records the number of defects detected during testing, improving inspection efficiency and ensuring consistent product quality. Key Features High-sensitivity pinhole detection Built-in digital event counter Fast and accurate defect identification Easy-to-read digital display Adjustable sensitivity settings Rugged and durable construction User-friendly operation Compact and portable design Low power consumption Reliable and maintenance-free performance Applications Packaging Industry Pharmaceutical Packaging Food Packaging Industry Plastic Film & Lamination Cable & Wire Insulation Testing Coating Inspection Printing & Flexible Packaging Quality Control Laboratories Research & Development Laboratories Industrial Manufacturing Units Benefits Detects even the smallest pinholes and coating defects Automatically counts defect events for accurate reporting Improves product quality and process reliability Minimizes production defects and material wastage Enhances quality assurance and inspection efficiency Delivers fast, repeatable, and reliable test results Suitable for continuous production line inspection Easy maintenance with long service life Technical Advantages High-precision electronic detection system Automatic defect event counting Stable and consistent performance High-speed inspection capability Designed for continuous industrial use Robust construction for demanding environments Safe and reliable operation Why Choose J. M. ENGINEERING & INSTRUMENTS? At J. M. ENGINEERING & INSTRUMENTS, we are committed to delivering innovative testing and laboratory instruments that meet international quality standards. Our Pin Hole Tester with Event Counter is trusted by manufacturers, laboratories, and quality control professionals for its precision, durability, and dependable performance. Our Commitment Premium Quality Products Precision Engineering Advanced Inspection Technology Competitive Pricing Timely Delivery Excellent Customer Support Customized Solutions Available Reliable After-Sales Service J. M. ENGINEERING & INSTRUMENTS “Engineering Precision. Delivering Excellence.“

Keywords

Other Products

view all

68179d65be22ee500d53ff54 Card 2

product image
Testing Equipments

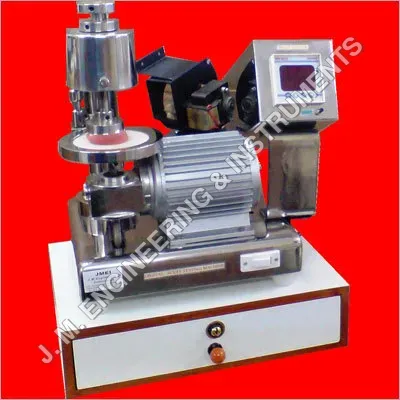
Rub Resistance Tester – J. M. ENGINEERING & INSTRUMENTS Rub Resistance Tester Manufacturer & Supplier J. M. ENGINEERING & INSTRUMENTS is a leading manufacturer and supplier of premium-quality Rub Resistance Testers, designed to accurately evaluate the rub, scuff, and abrasion resistance of printed, coated, laminated, and packaged materials. Engineered with precision technology and high-quality components, our testers provide consistent, reliable, and repeatable test results, making them ideal for quality control laboratories and industrial testing applications. Our Rub Resistance Tester is widely used in the printing, packaging, paper, ink, coating, plastic film, pharmaceutical, food packaging, and flexible packaging industries to assess the durability of printed surfaces and coatings. The instrument simulates real-life rubbing conditions to determine the resistance of inks, coatings, and printed materials against wear and abrasion, ensuring superior product quality and long-lasting performance. Key Features High-precision rub and abrasion resistance testing Digital cycle counter for accurate test monitoring Uniform rubbing speed and pressure Heavy-duty and robust construction User-friendly control panel Precision motor for smooth and reliable operation Adjustable test load for various applications Compact and space-saving design Low maintenance with long service life Designed in accordance with international testing standards Applications Printing Industry Packaging Industry Paper & Paperboard Manufacturing Ink Manufacturing Label & Sticker Testing Flexible Packaging Industry Plastic Film Manufacturing Pharmaceutical Packaging Food Packaging Materials Quality Control & Research Laboratories Benefits Measures rub, scuff, and abrasion resistance accurately Improves print quality and coating durability Evaluates ink adhesion and wear resistance Reduces product rejection and production defects Ensures compliance with industry quality standards Provides fast and repeatable test results Enhances product consistency and customer satisfaction Suitable for laboratory and production floor testing Technical Advantages Precision-engineered rubbing mechanism High-performance motor for continuous operation Adjustable rubbing cycles and test load Stable and vibration-free testing Accurate simulation of real-life rubbing conditions Easy specimen mounting and replacement Reliable testing for paper, films, laminates, labels, and printed materials Why Choose J. M. ENGINEERING & INSTRUMENTS? At J. M. ENGINEERING & INSTRUMENTS, we manufacture precision laboratory and industrial testing equipment that delivers exceptional accuracy, durability, and reliability. Our Rub Resistance Testers are trusted by printing companies, packaging manufacturers, research laboratories, and quality assurance professionals for their superior performance and long operational life. Industries We Serve Printing & Publishing Packaging & Corrugated Box Manufacturing Paper & Paperboard Industry Pharmaceutical Industry Food & Beverage Packaging Plastic & Flexible Packaging Ink & Coating Manufacturers Research & Development Laboratories Educational Institutions Quality Control Laboratories Our Commitment Premium Quality Products Precision Engineering Advanced Testing Technology Competitive Pricing Timely Delivery Customized Solutions Excellent Customer Support Reliable After-Sales Service Why J. M. ENGINEERING & INSTRUMENTS? Trusted Manufacturer of Laboratory & Industrial Testing Equipment High Accuracy & Reliable Performance Robust Industrial Design Customized Testing Solutions PAN India Supply Prompt Technical Assistance J. M. ENGINEERING & INSTRUMENTS “Engineering Precision. Delivering Excellence.“

68179d65be22ee500d53ff54 Card 2

product image
Testing Equipments

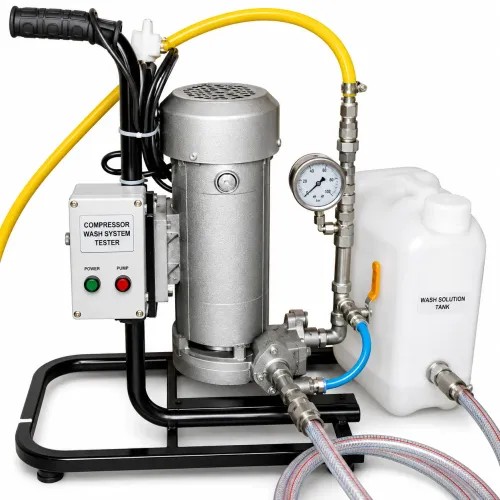
Compressor Wash System Tester – J. M. ENGINEERING & INSTRUMENTS Compressor Wash System Tester Manufacturer & Supplier J. M. ENGINEERING & INSTRUMENTS is a leading manufacturer and supplier of high-performance Compressor Wash System Testers, designed to accurately evaluate the performance, pressure, flow rate, and operational efficiency of compressor wash systems used in industrial and aerospace applications. Built with advanced engineering and precision instrumentation, our testers deliver reliable, repeatable, and accurate testing results, ensuring optimal compressor cleaning system performance and compliance with industry standards. Our Compressor Wash System Tester is engineered for testing compressor wash equipment used in gas turbines, aviation engines, power plants, marine systems, and industrial compressors. It helps maintenance teams verify system functionality, detect faults, and improve equipment reliability while minimizing downtime. Key Features High-precision pressure and flow measurement Digital display for accurate test readings Rugged industrial-grade construction Microprocessor-based control system Easy-to-use control panel Fast and reliable performance testing Compact and portable design Corrosion-resistant construction Low maintenance and long service life Designed to meet international quality standards Applications Gas Turbine Compressor Wash Systems Aviation Engine Maintenance Industrial Compressor Testing Power Generation Plants Marine Engine Maintenance Oil & Gas Industry Petrochemical Plants Aerospace Maintenance Facilities Industrial Equipment Manufacturing Research & Development Laboratories Benefits Ensures efficient compressor wash system performance Detects pressure and flow irregularities quickly Improves equipment reliability and operational efficiency Reduces maintenance costs and downtime Enhances preventive maintenance programs Provides fast, accurate, and repeatable test results Supports compliance with maintenance standards Suitable for laboratory and field applications Technical Advantages High-accuracy sensors for precise measurements Stable and repeatable testing performance Digital monitoring of pressure and flow parameters Robust mechanical design for industrial environments User-friendly interface for simplified operation Reliable performance under continuous testing conditions Compatible with a wide range of compressor wash systems Why Choose J. M. ENGINEERING & INSTRUMENTS? At J. M. ENGINEERING & INSTRUMENTS, we specialize in manufacturing precision-engineered testing equipment for industrial, laboratory, and maintenance applications. Our Compressor Wash System Testers are trusted for their accuracy, durability, and dependable performance, helping industries maintain efficient and reliable compressor wash systems. Industries We Serve Aerospace Industry Aviation Maintenance (MRO) Power Generation Plants Oil & Gas Industry Petrochemical Industry Marine Engineering Heavy Engineering Industrial Manufacturing Research & Development Laboratories Quality Control & Testing Facilities Our Commitment Premium Quality Products Precision Engineering Advanced Testing Technology Competitive Pricing Timely Delivery Customized Engineering Solutions Excellent Technical Support Reliable After-Sales Service J. M. ENGINEERING & INSTRUMENTS “Engineering Precision. Delivering Excellence.“

68179d65be22ee500d53ff54 Card 2

product image
Testing Equipments

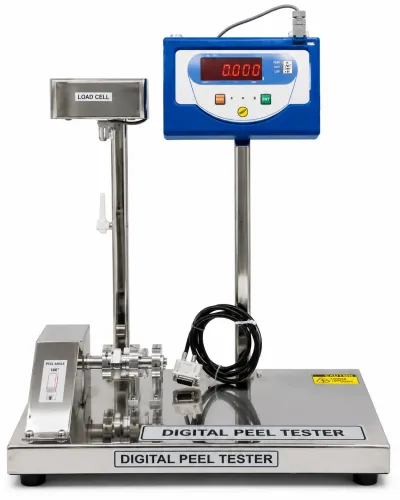
Digital Peel Tester – J. M. ENGINEERING & INSTRUMENTS Digital Peel Tester Manufacturer & Supplier J. M. ENGINEERING & INSTRUMENTS is a trusted manufacturer and supplier of premium-quality Digital Peel Testers, designed for accurate measurement of peel strength, bond strength, and adhesive performance of flexible packaging materials, laminates, tapes, labels, films, foils, and bonded components. Engineered using advanced technology and precision load cell systems, our Digital Peel Testers deliver highly accurate, repeatable, and reliable test results for laboratory and industrial quality control applications. Our Digital Peel Testers are widely used in the packaging, pharmaceutical, food, plastic, printing, adhesive, textile, automotive, and electronics industries to evaluate adhesion strength and ensure product reliability. The equipment features a digital display, precision motorized testing mechanism, and user-friendly controls for consistent and efficient testing. Key Features High-precision digital load measurement Microprocessor-based control system High-accuracy load cell technology Digital LCD/LED display Adjustable test speed for various materials Precision motorized testing mechanism Strong and durable metal construction User-friendly control panel Low maintenance and energy-efficient operation Designed in compliance with international testing standards Applications Flexible Packaging Industry Adhesive Tape Manufacturing Label & Sticker Testing Plastic Film Manufacturing Lamination Industry Pharmaceutical Packaging Food Packaging Materials Textile & Fabric Testing Automotive Components Testing Research & Development Laboratories Benefits Accurate peel strength and adhesion testing Ensures packaging quality and product reliability Improves bonding performance evaluation Detects weak adhesive joints before production Reduces product failures and material wastage Provides fast, repeatable, and reliable results Enhances quality assurance processes Suitable for laboratory and production environments Technical Advantages High-precision load cell for accurate force measurement Adjustable crosshead speed Smooth and stable testing operation Digital force and displacement indication Robust industrial-grade frame Easy specimen clamping system Suitable for testing films, foils, tapes, laminates, and labels Why Choose J. M. ENGINEERING & INSTRUMENTS? At J. M. ENGINEERING & INSTRUMENTS, we manufacture advanced laboratory and industrial testing equipment that delivers exceptional precision, durability, and performance. Our Digital Peel Testers are trusted by quality control laboratories and manufacturing industries for their reliable testing capabilities, robust construction, and long service life. Industries We Serve Flexible Packaging Industry Pharmaceutical Industry Food & Beverage Industry Plastic & Polymer Industry Printing & Lamination Industry Adhesive & Tape Manufacturing Automotive Industry Electronics Manufacturing Research & Development Laboratories Quality Control Laboratories Our Commitment Premium Quality Products Precision Engineering Advanced Testing Technology Competitive Pricing Timely Delivery Excellent Customer Support Customized Testing Solutions Reliable After-Sales Service J. M. ENGINEERING & INSTRUMENTS “Engineering Precision. Delivering Excellence.“